
100 Keyes, 1926 - 2026
SIGN UP Login/Register
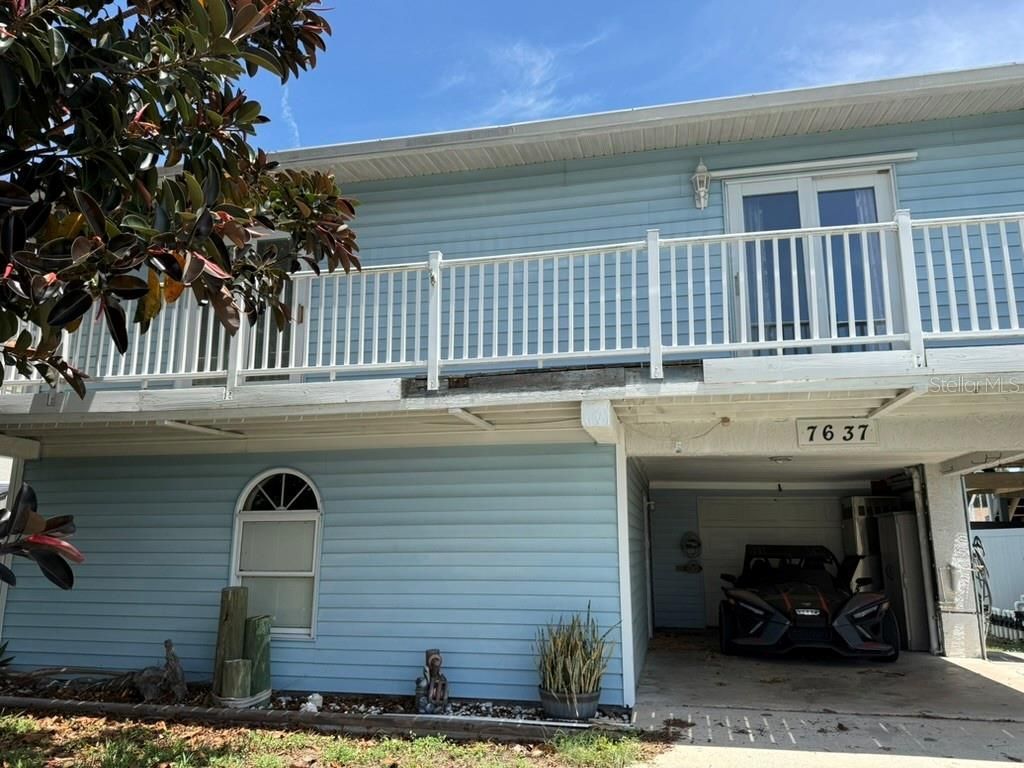
7637 Hatteras Drive, Hudson, FL 34667 Photo

36 Total Photos [Click to View All]

7637 Hatteras Drive Hudson, FL 34667
$399,000
  • Beds
    3
  • Baths
    3 full
  • Total Square Feet
    1,330
  • Lot Size
    0.14 acre(s)

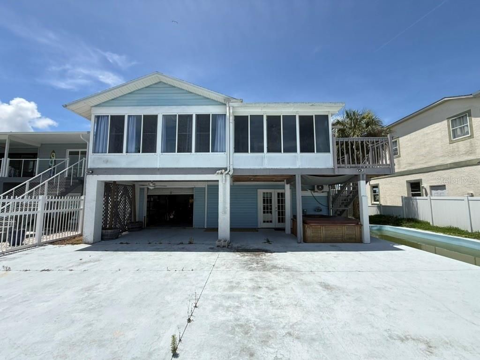
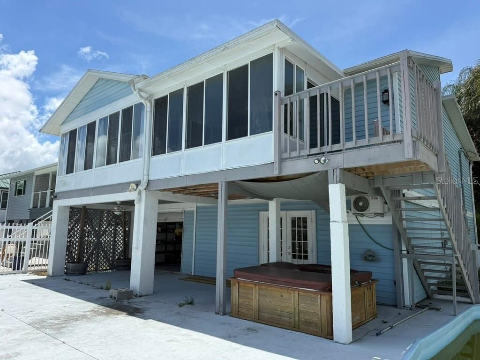
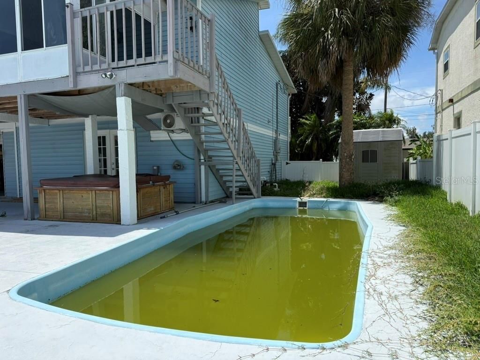
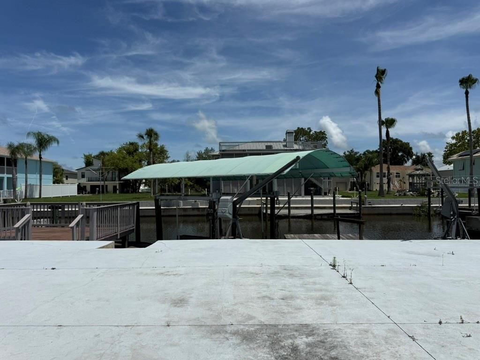
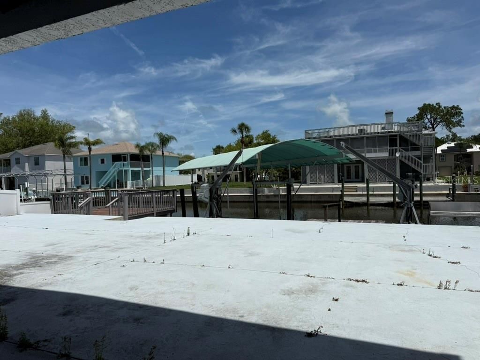
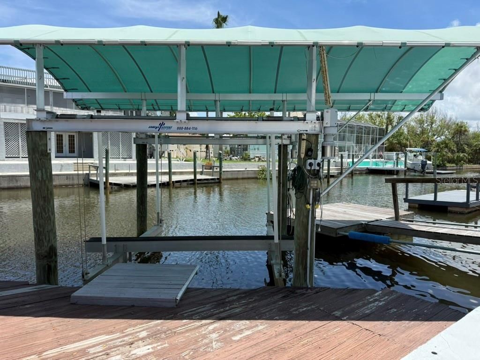
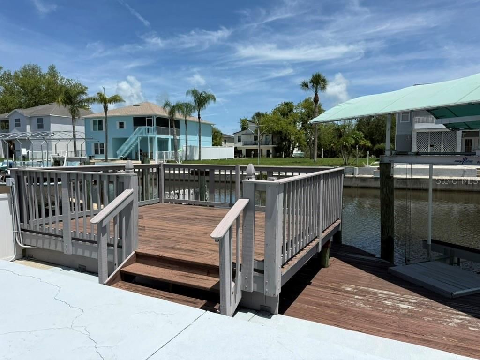
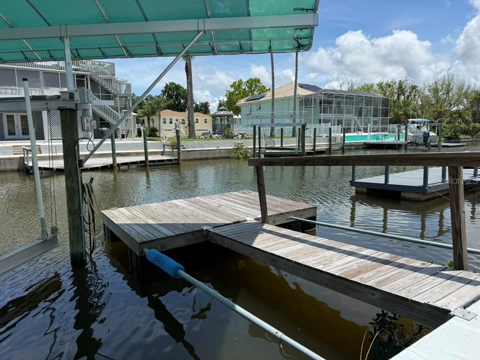
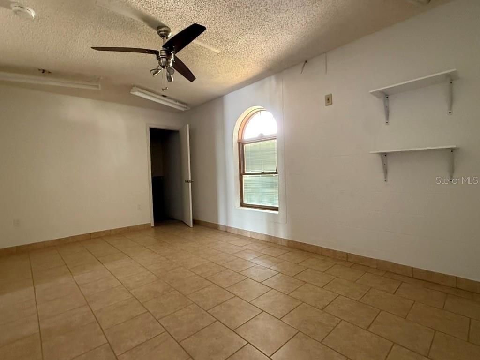
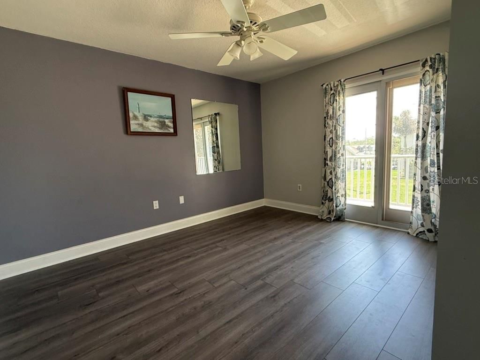
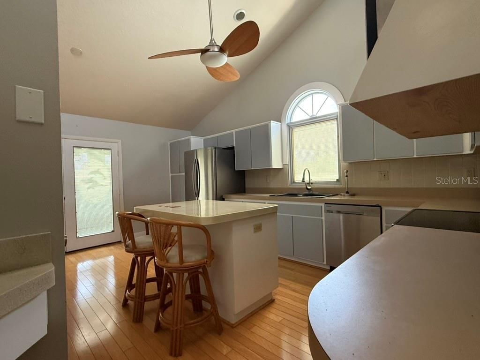
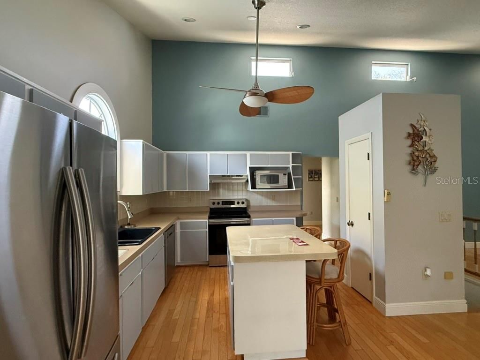
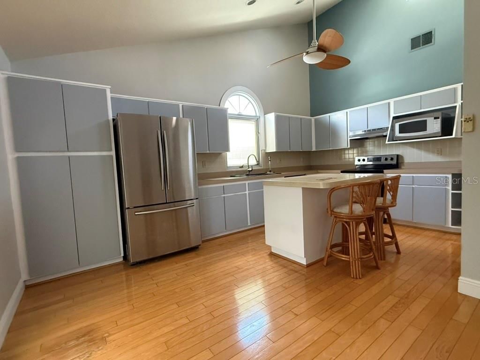
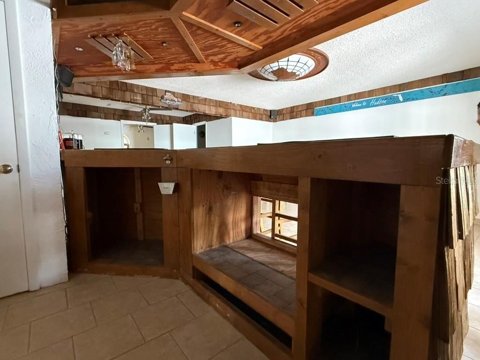
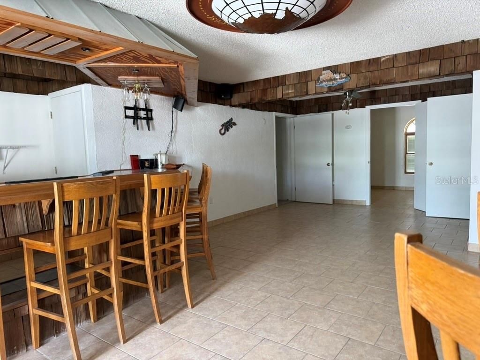
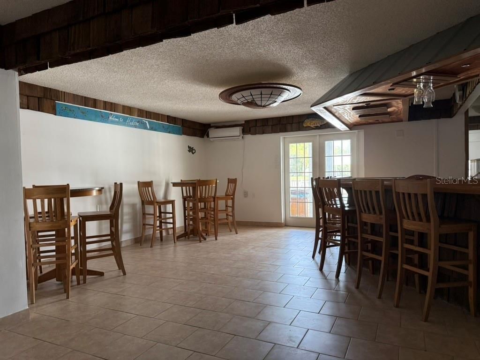
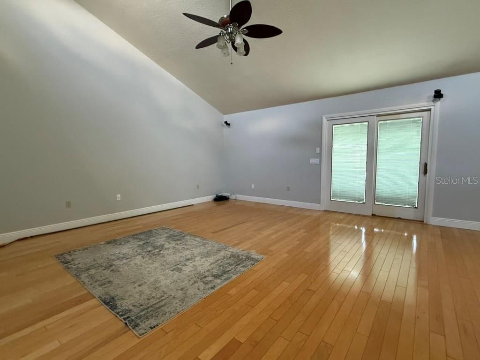
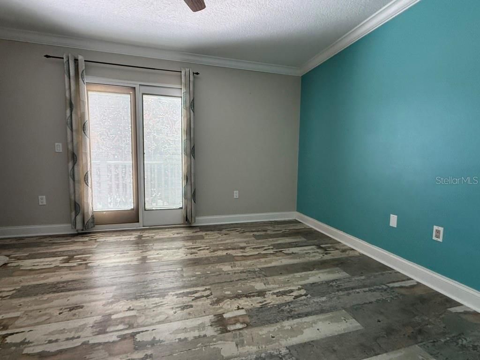
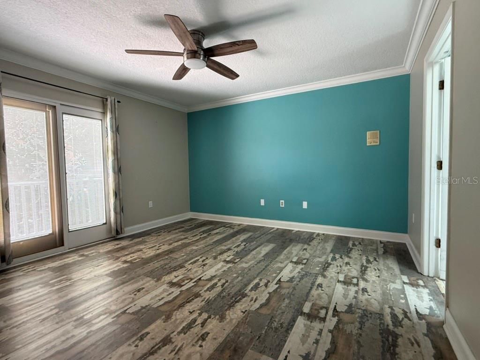
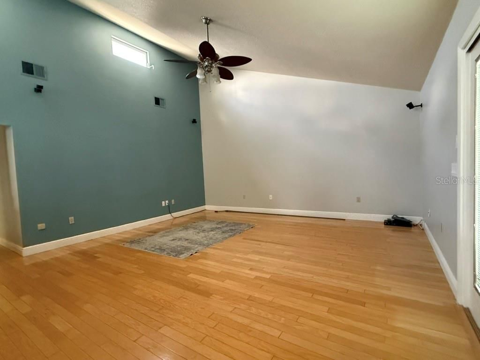
Virtually Staged. Waterfront opportunity in Hudson. This elevated 3-bedroom, 3-bath home offers a unique layout with multiple living areas, water access, and outdoor spaces designed to take advantage of Florida's boating lifestyle. The property features approximately 2,000+ square feet of living space, a covered boat lift, floating dock, seawall, multiple decks, pool, hot tub, and expansive waterfront views.The main living level includes a spacious living room with vaulted ceilings, kitchen with...

View More

Property Summary

MLS Number: O6413245
Status: Active
Days on Market: 29
Subdivision: SEA PINES
County: Pasco
Bedrooms: 3
Total Square Feet: 1,330
Price Per Sq. Ft.: $300
Style: Elevated
New Constuction: No
Waterfront: Yes
Property Type: Residential - Single Family
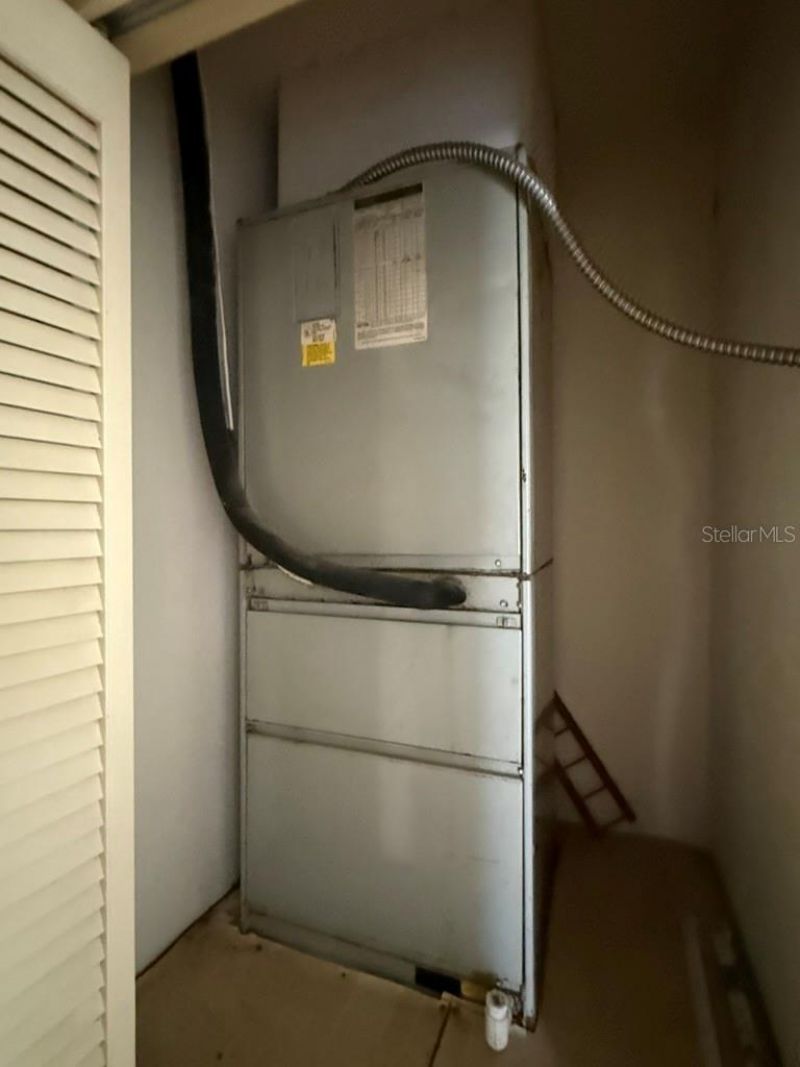
Cooling: Central Air, Mini-Split Unit(s), Wall/Window Unit(s)
Fenced: Yes
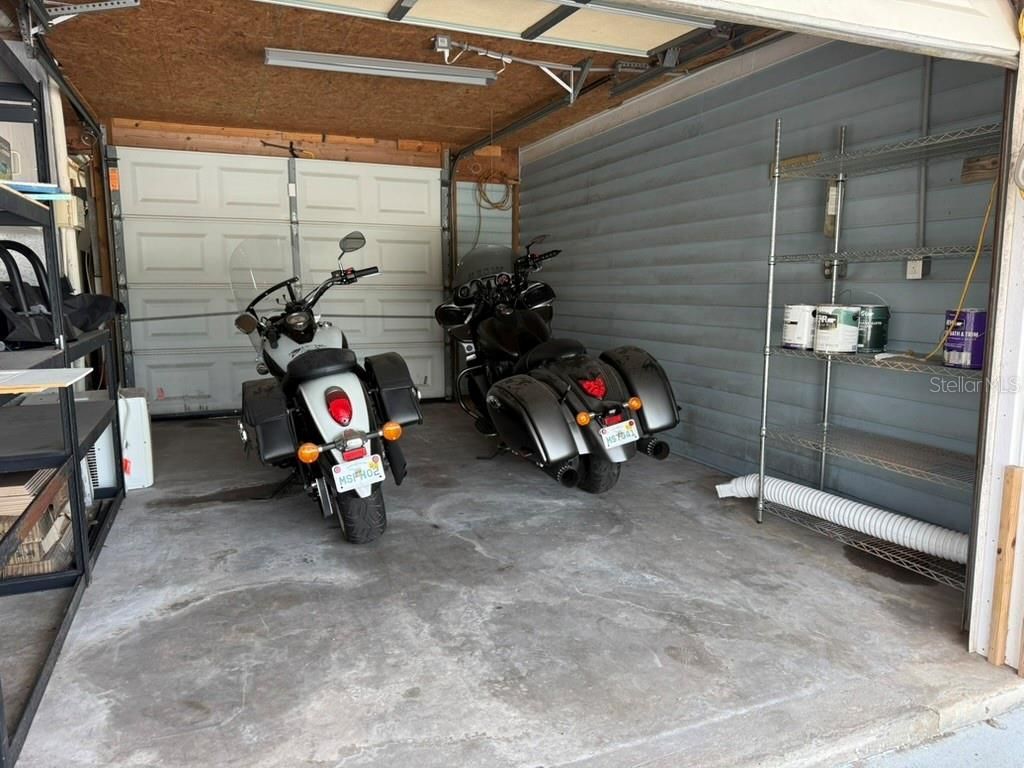
Garage: 1 car attached
Heating: Central, Electric
Lot Size: 0.14 Acres
Roof Type: Shingle
Stories: 2.0
Year Built: 1989
Taxes: $4,174

Featured Amenities

Ceiling Fans(s)
Crown Molding
High Ceilings
Open Floorplan
Solid Surface Counters
Vaulted Ceiling(s)

Property Details

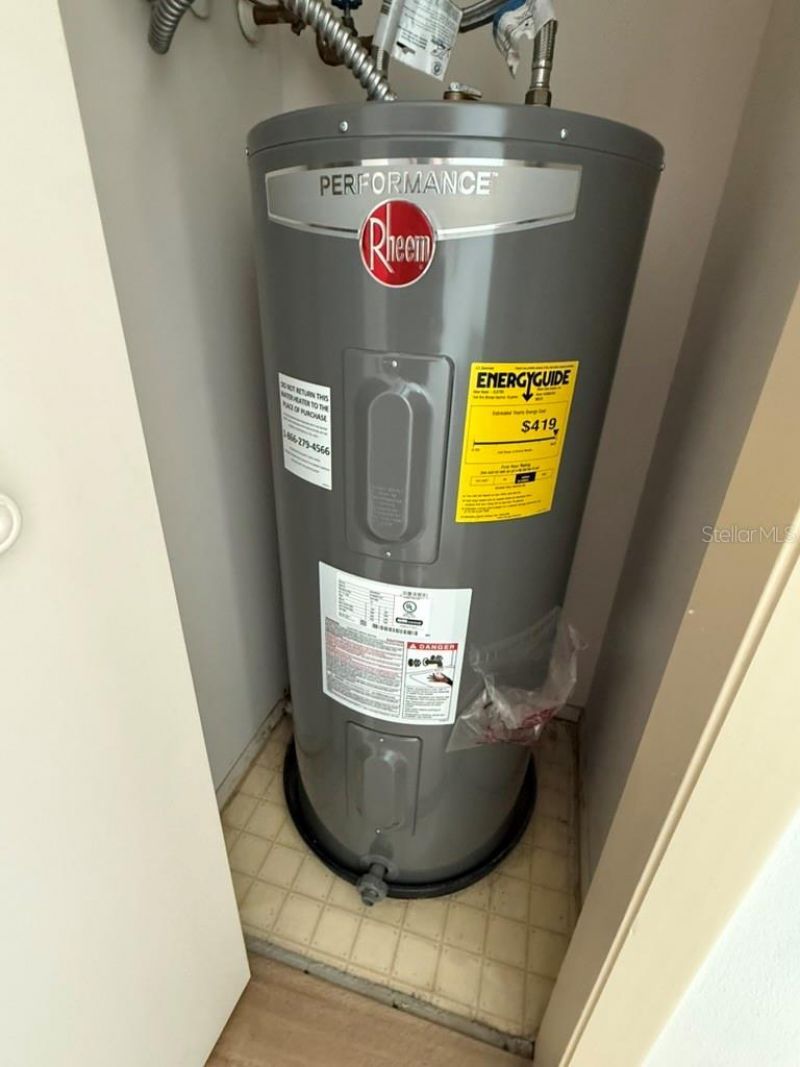
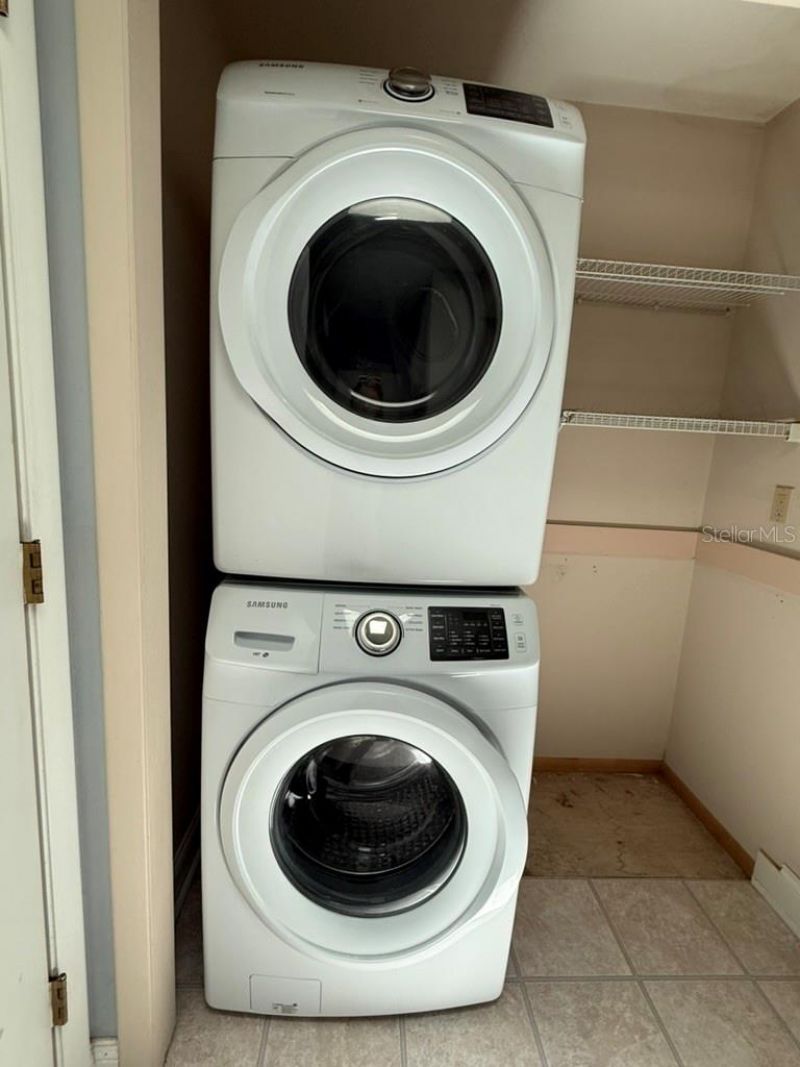
Appliances: Cooktop, Dryer, Microwave, Range, Refrigerator, Washer
Days on Site: 29
Directions: From US Hwy 19 in Hudson turn West on Sea Pines Dr. then left on Gulf Way, left on Old Dixie Hwy and right on Hatteras Dr.
Exterior: Vinyl Siding
Outdoor Features: Balcony, Sliding Doors
Fencing: Chain Link, Vinyl
Flood Zone Code: AE
Flooring: Carpet, Ceramic Tile, Concrete, Luxury Vinyl, Vinyl, Wood
Foundation: Stilt/On Piling
Frontage Canal Salt: 80
Home Style: Elevated
Home Warranty Y/N: No
Listing Terms: Cash, Conventional, FHA, VA Loan
Lot: In County, Near Golf Course, Near Marina, Near Public Transit, Paved
Lot Dimensions: 0.14
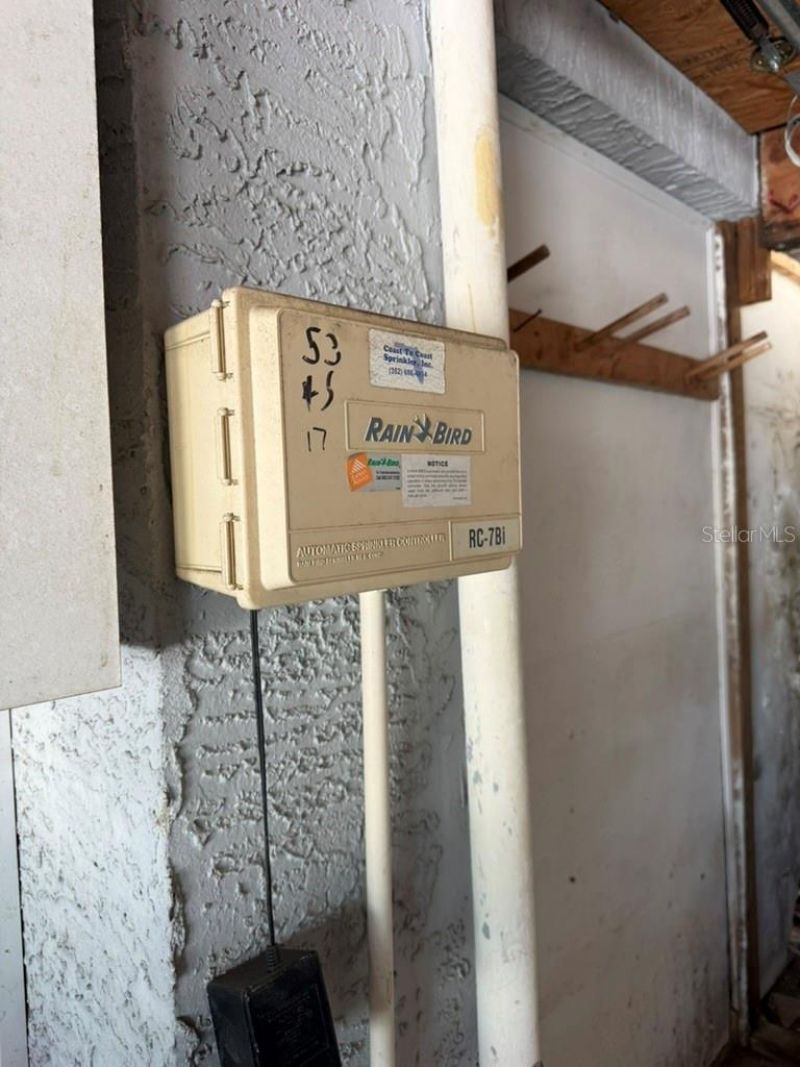
Other Equipment: Irrigation Equipment
Other Structures: Shed(s), Storage
Ownership: Fee Simple
Parking: Driveway, Off Street
Parking Notes: Driveway, Off Street
Patio/Porch: Deck, Enclosed, Porch, Screened
Pets Allowed: Yes
Pool: Fiberglass, In Ground
Property Attached Y/N: No
Property Sub-Type: Single Family Residence
Security: Smoke Detector(s)
Sewer: Public Sewer
Showing Instructions: Combination Lock Box, Other, See Remarks, ShowingTime
Spa: Above Ground, Heated
Special Sale Provisions: None
Special View Info: Water
Swimming Pool: Yes
Utilities: BB/HS Internet Available, Cable Available, Electricity Available, Phone Available
Vegetation: Trees/Landscaped
Water: Public
Water Access: Canal - Saltwater
Water Access Y/N: Yes
Waterfront Features: Canal - Saltwater, Lift - Covered, Seawall - Concrete
Water View: Canal
Windows: Skylight(s)
Zoning: R4
Construction: Vinyl Siding

Room Sizes

Kitchen: 10.6x17.5
Living Room: 17.6x17.2
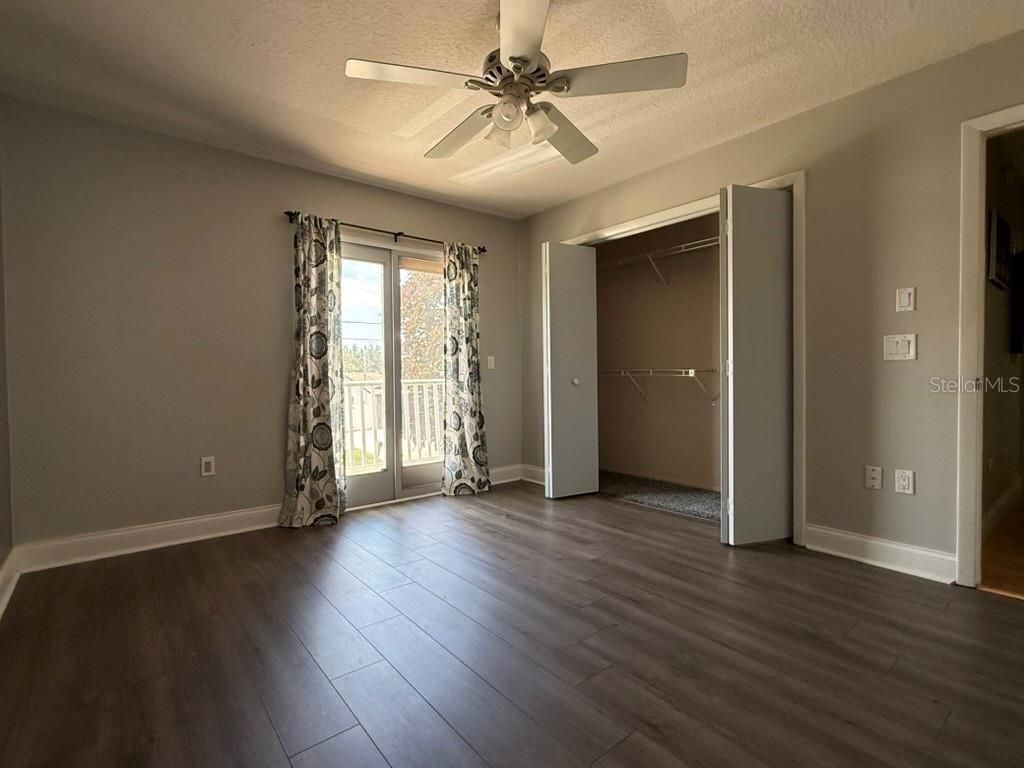
Primary Bedroom: 13.7x13.2
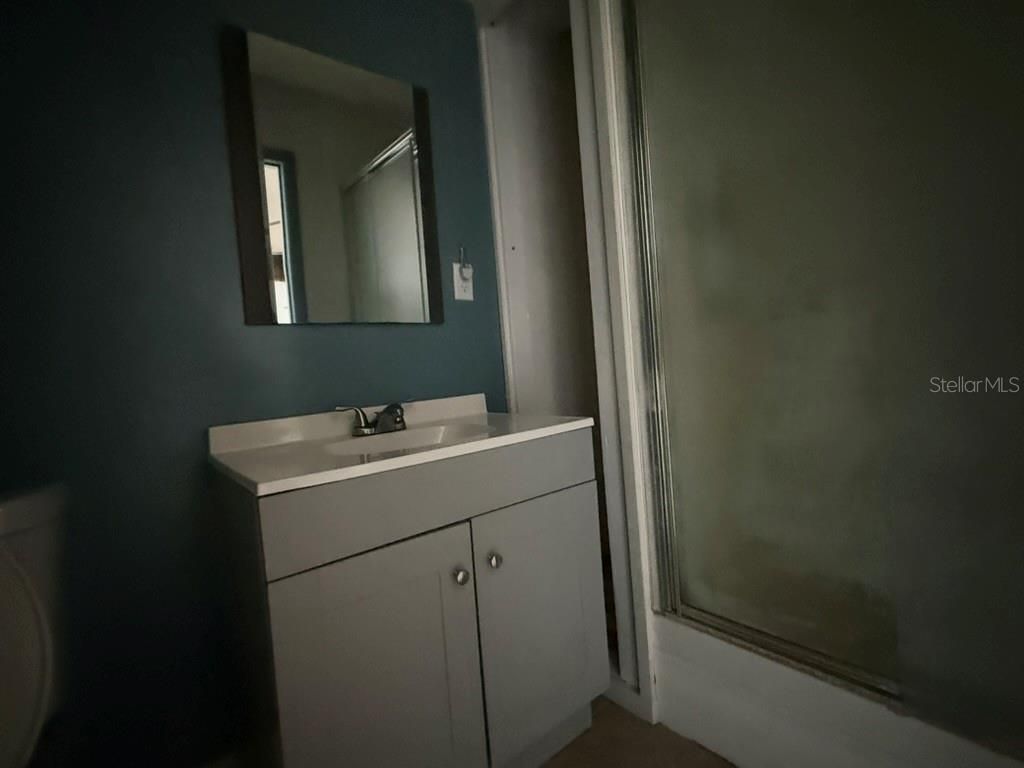
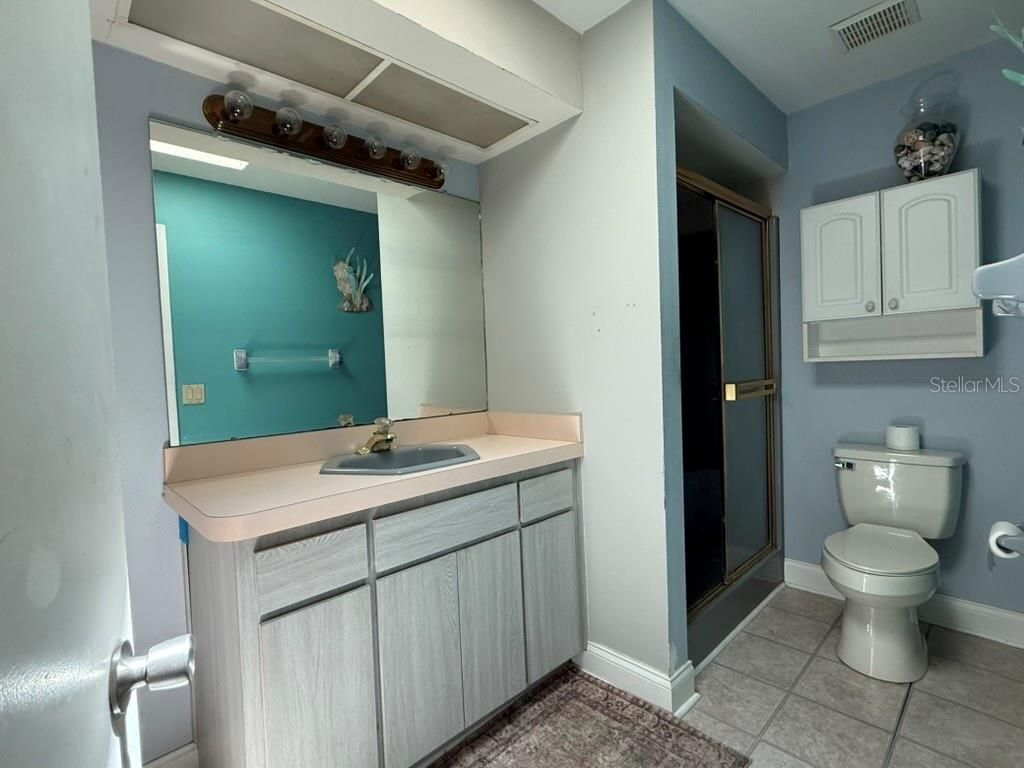
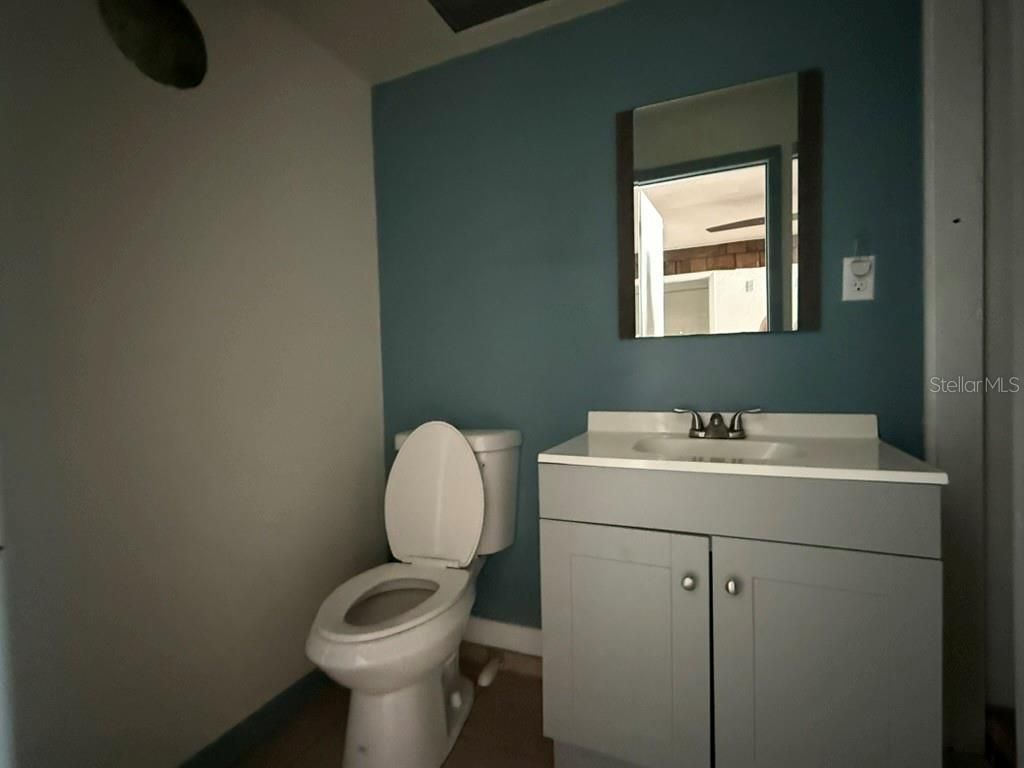
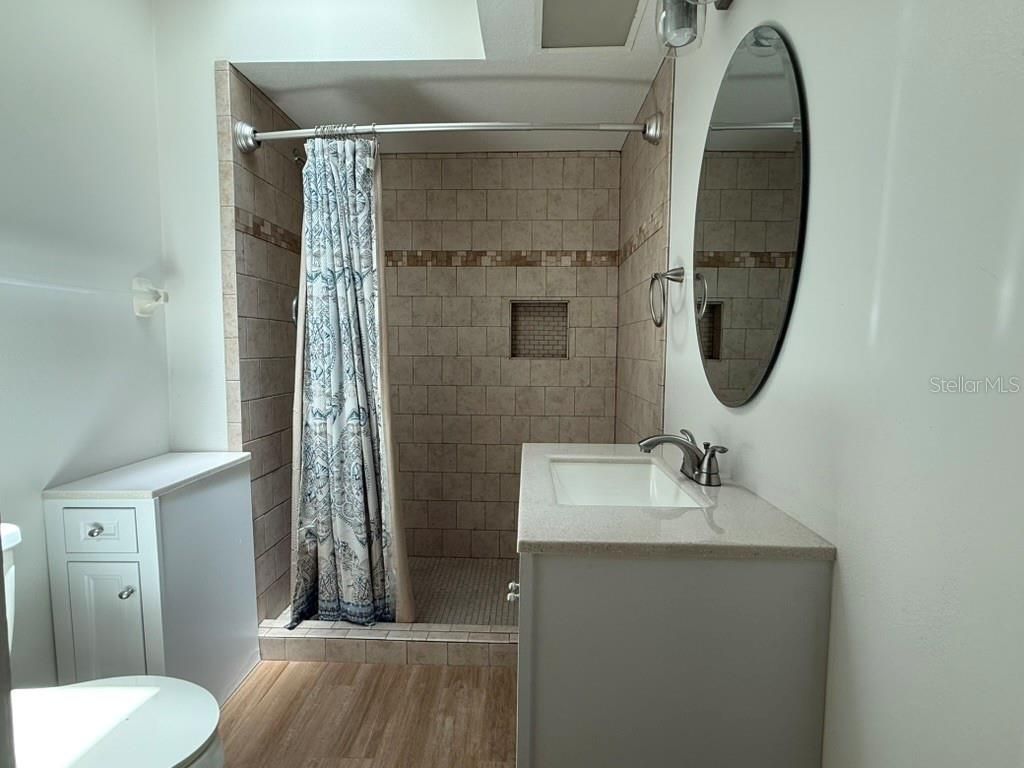
Primary Bathroom: 5.8x10.2
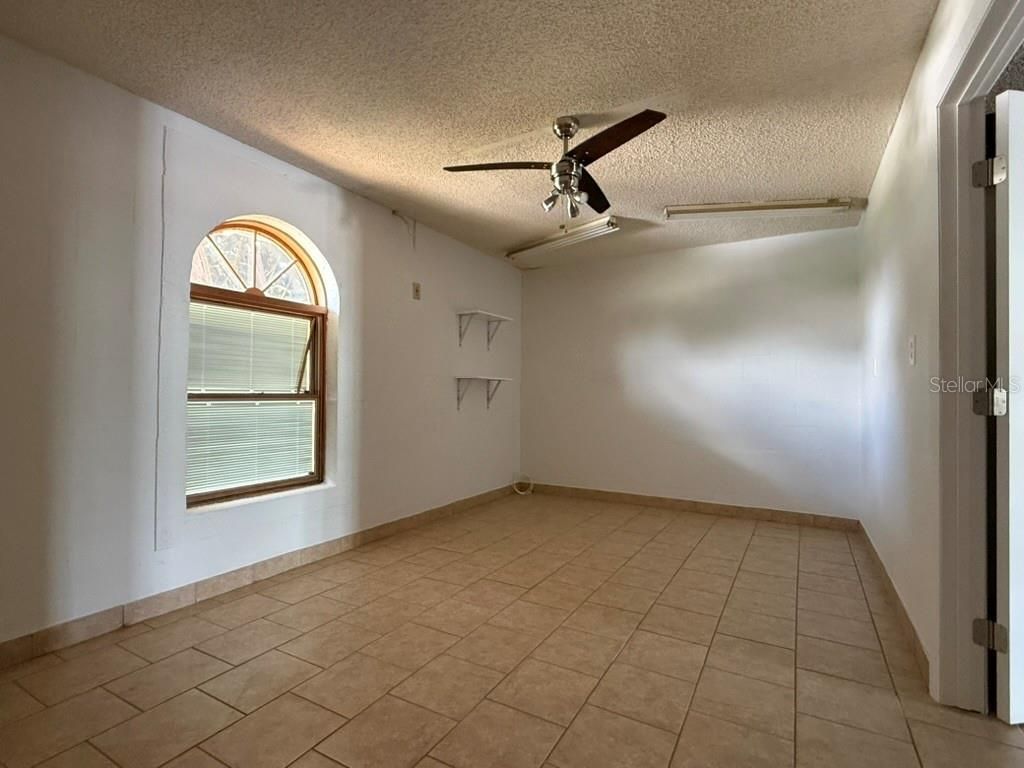
Bedroom 2: 13.2x11.2
Bedroom 3: 10x16.8
Bathroom 2: 5.8x9.9
Bathroom 3: 4.6x8.6

Local Schools

High School: Hudson High-PO
Middle School: Hudson Middle-PO
Elementary School: Hudson Primary Academy (K-3)

Neighborhood Information

Neighborhood Map

Neighborhood Hero

Neighborhood Highlights

Neighborhood Characteristics

Neighborhood Market Trend

Neighborhood Schools

Courtesy of

Agency Name: KELLER WILLIAMS ELITE REALTY
Agency Contact: 239-949-8338
Agent Name: Jonathon, PA McLeod

agent picture

Presented by

Agent Name: Vinnette Fletcher Mitchell
Agent Phone: 770.946.1498
Agency Title: The Keyes Company
Request Info

IDX logo

Vinnette Fletcher Mitchell
keyes.com
Agent Cell:
770.946.1498
Office Phone:
770.946.1498

Mortgage Calculator

%
years/fixed
yearly
yearly (est.)

Estimated Payment

$ 2,423.35 Principal & Interest $1,959.15 Property Tax $347.83 Homeowner's Insurance $116.38
Mortgage Logo

Login to My Keyes Account

Pixel