
100 Keyes, 1926 - 2026
SIGN UP Login/Register

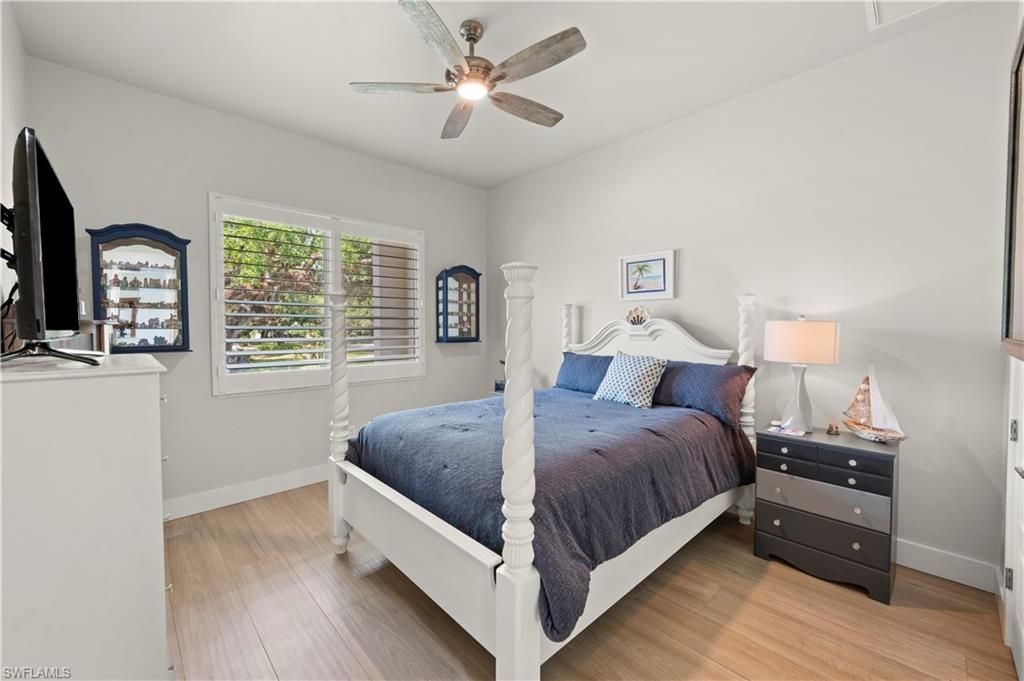
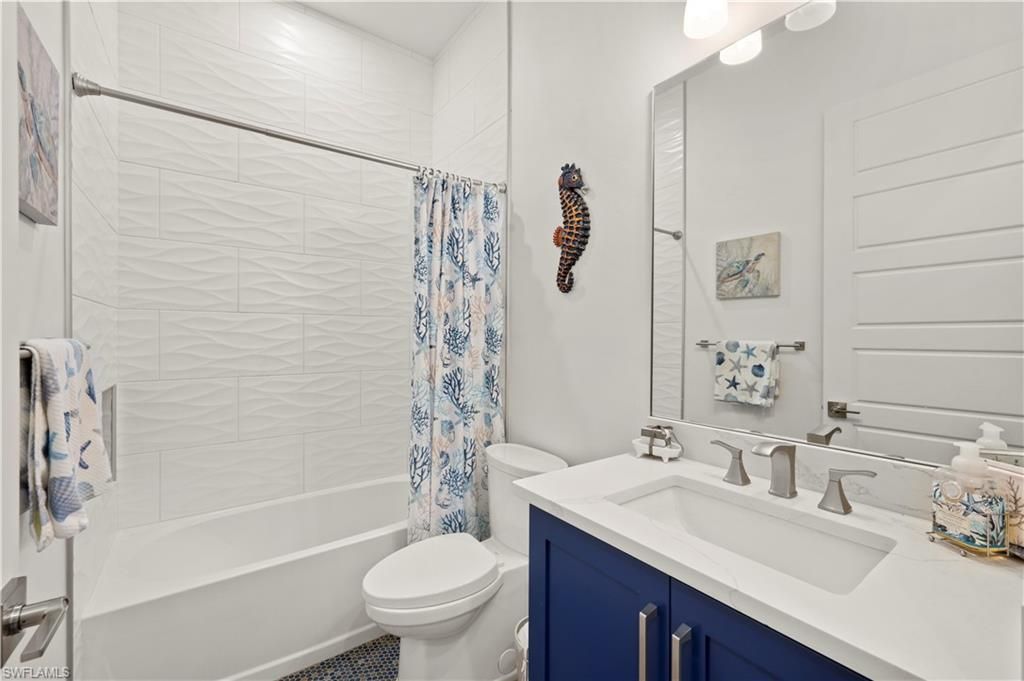
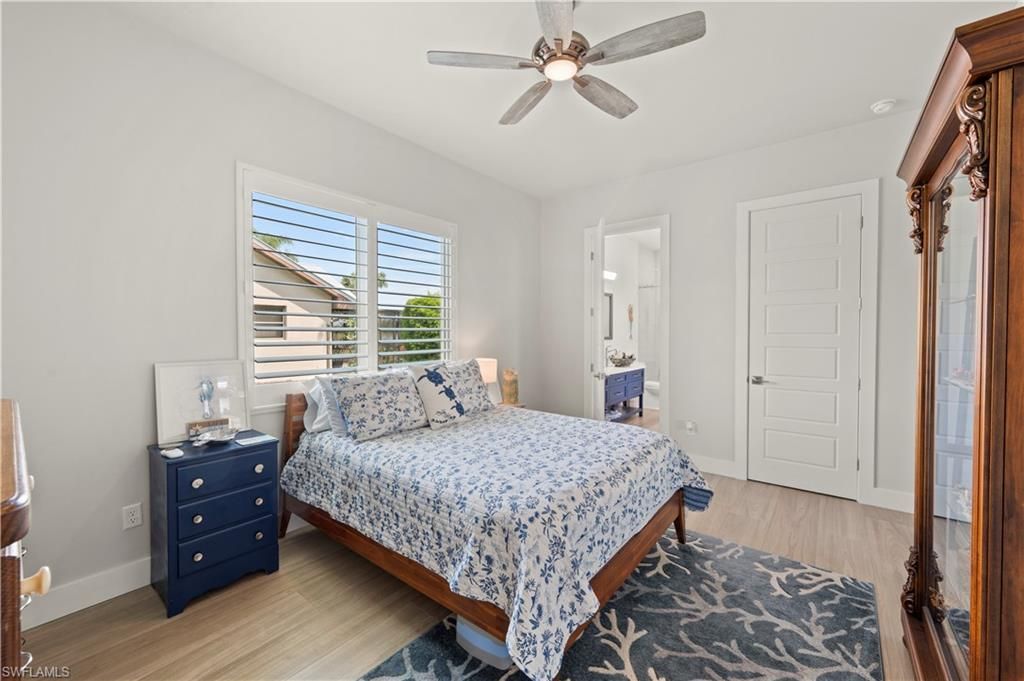
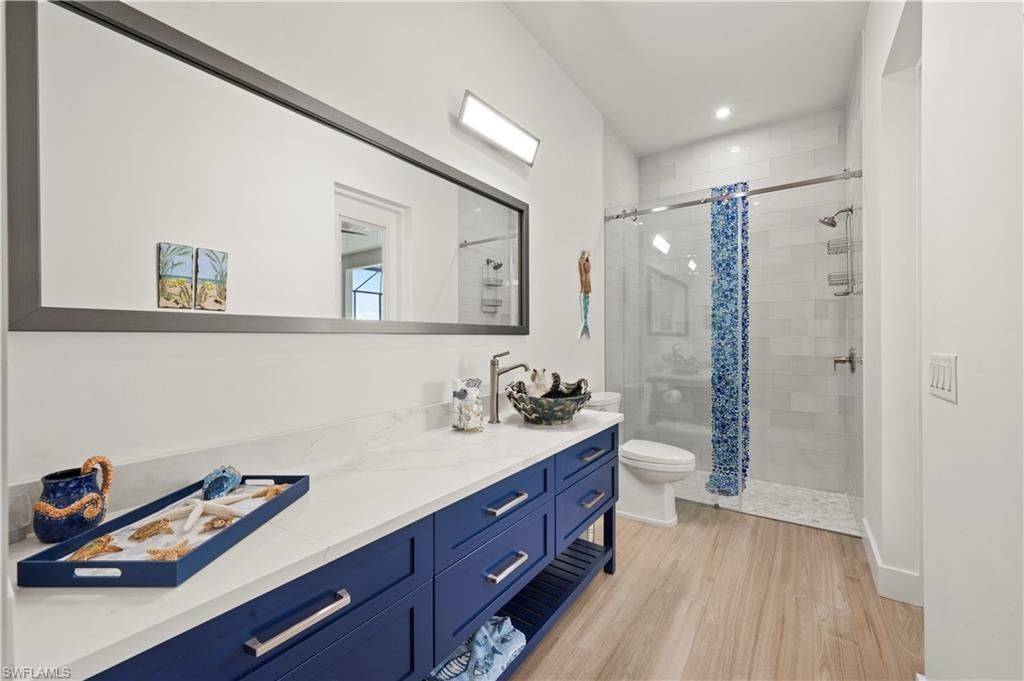
47 Total Photos [Click to View All]

1311 Riverbend Dr Labelle, FL 33935
$1,199,000
  • Beds
    3
  • Baths
    3 full
  • Total Square Feet
    2,693
  • Lot Size
    0.74 acre(s)

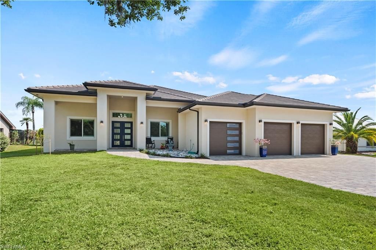
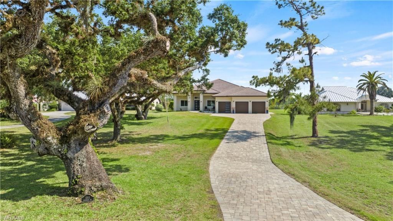
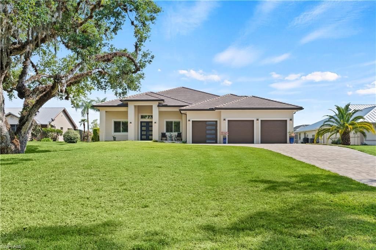
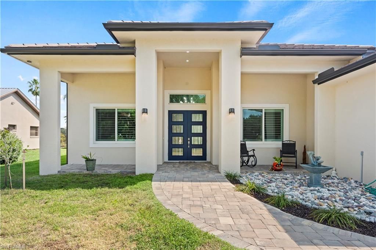
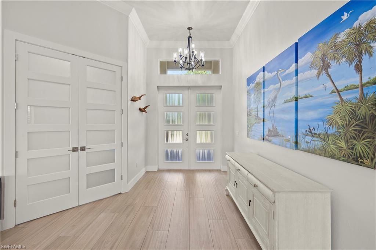
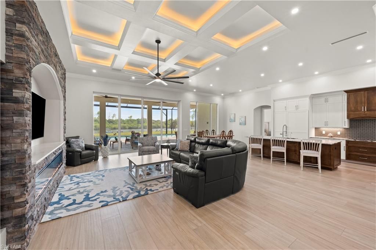
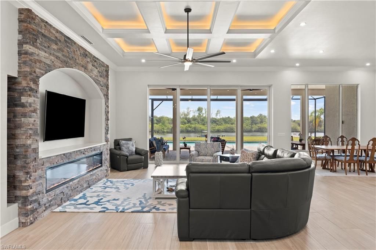
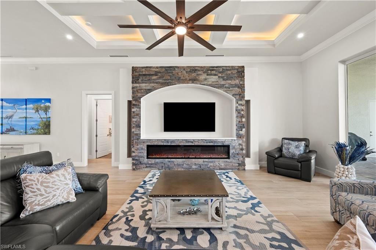
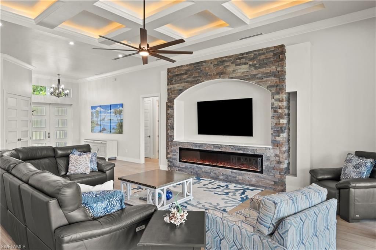
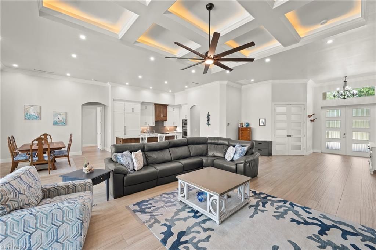
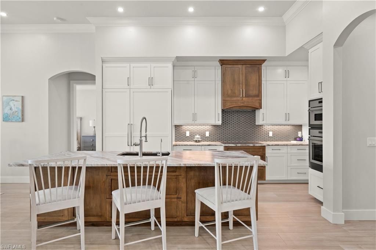
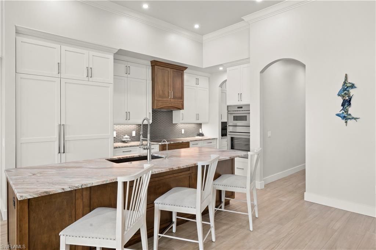
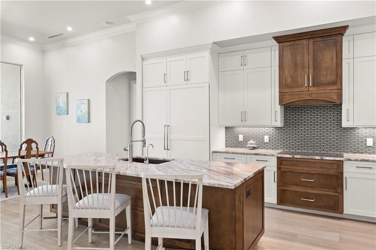
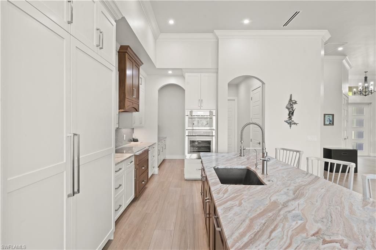
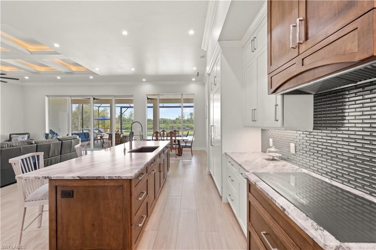
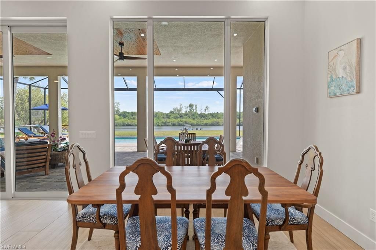
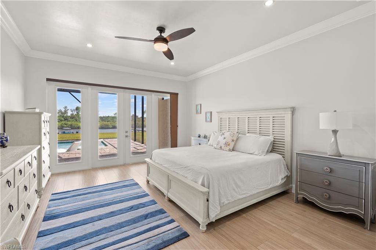
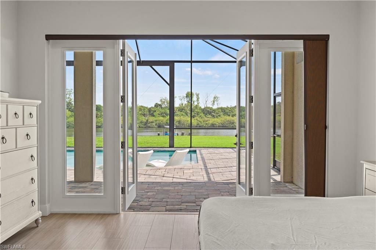
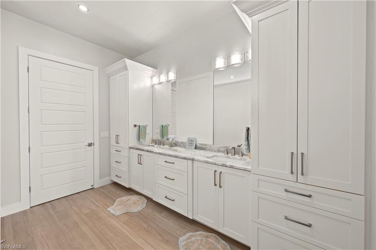
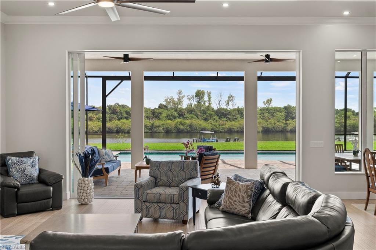
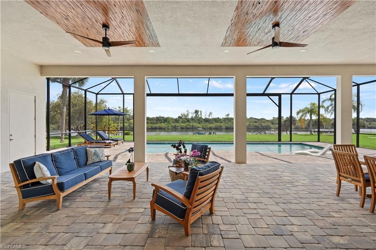
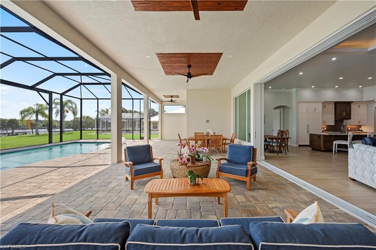
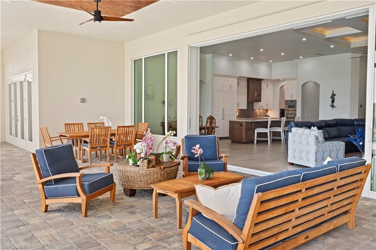
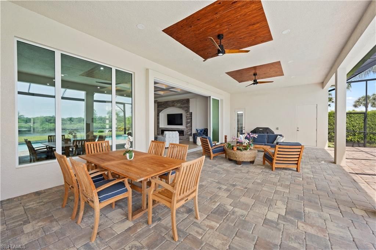
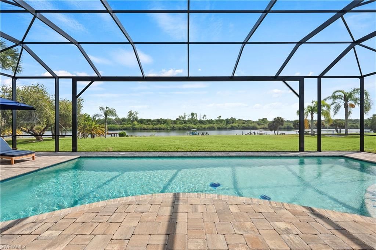
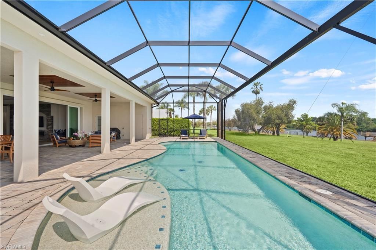
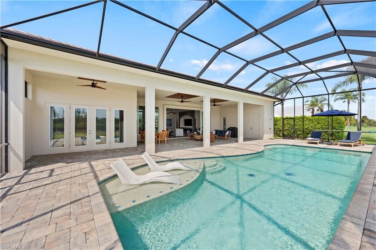
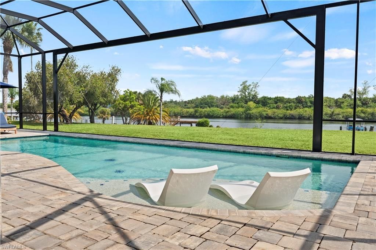
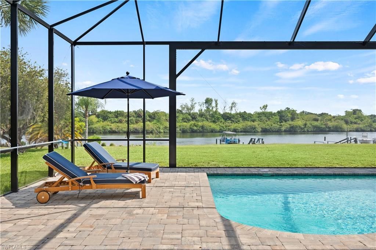
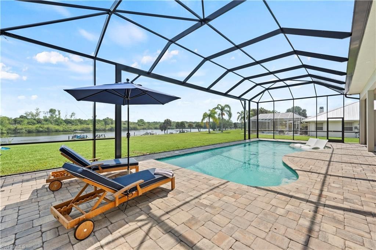
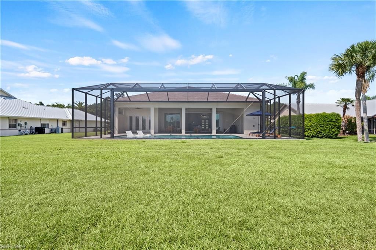
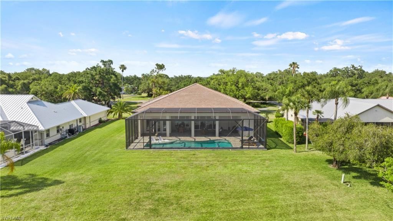
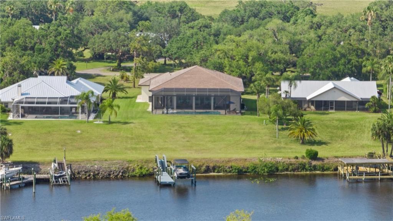
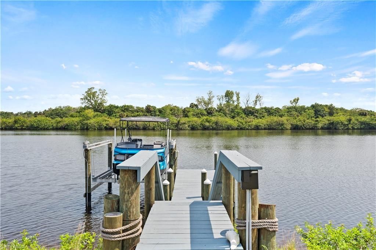
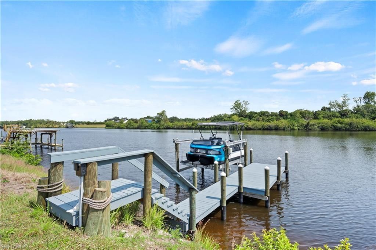
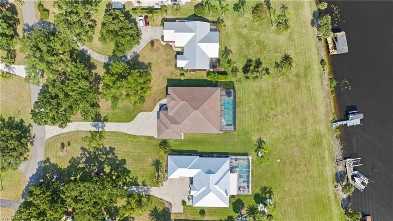
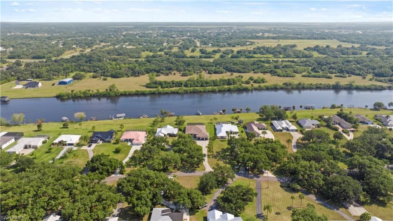
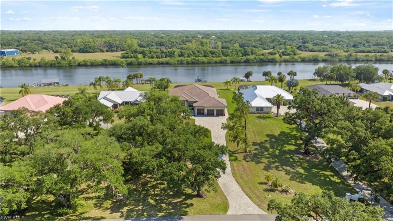
Experience 2811 sq ft of riverfront luxury at its finest in this exquisite custom-built 3-bedroom, 3-bathroom masterpiece, where modern convenience, refined design, and exceptional craftsmanship come together beautifully. Perfectly positioned to capture serene river views, this rare property offers easy water access with a brand-new 10,000 lb boat lift and dock, making it ideal for boating enthusiasts.Designed for both relaxation and entertaining, the outdoor living space features a magnificent ...

View More

Property Summary

MLS Number: 2026026640
Status: Active
Days on Market: 24
Subdivision: RIVERBEND ESTATES
County: Hendry
Bedrooms: 3
Total Square Feet: 2,693
Price Per Sq. Ft.: $445
New Constuction: No
Waterfront: Yes
Property Type: Residential - Single Family
Cooling: Ceiling Fan(s), Central Electric
Garage: 3 car attached
Heating: Central Electric
Lot Size: 0.74 Acres
Road Frontage: Private Road
Road Surface: Paved
Roof Type: Tile
Stories: 1.0
Year Built: 2022
Taxes: $14,404
Hoa Fee: $330/Monthly

Property Details

Bedroom: 3 Bed
Construction: Concrete Block, Stucco
Days on Site: 24
Dining: Breakfast Bar, Dining - Family
Directions: Bridge Street North - to Riverbend Dr. - house is on the Right
Exterior: Concrete Block, Stucco
Outdoor Features: Boat Lift, Composite Dock, Outdoor Shower
Flooring: Tile
Furnished: Negotiable
GEO Area: HD01 - Hendry County
Home Warranty Y/N: No
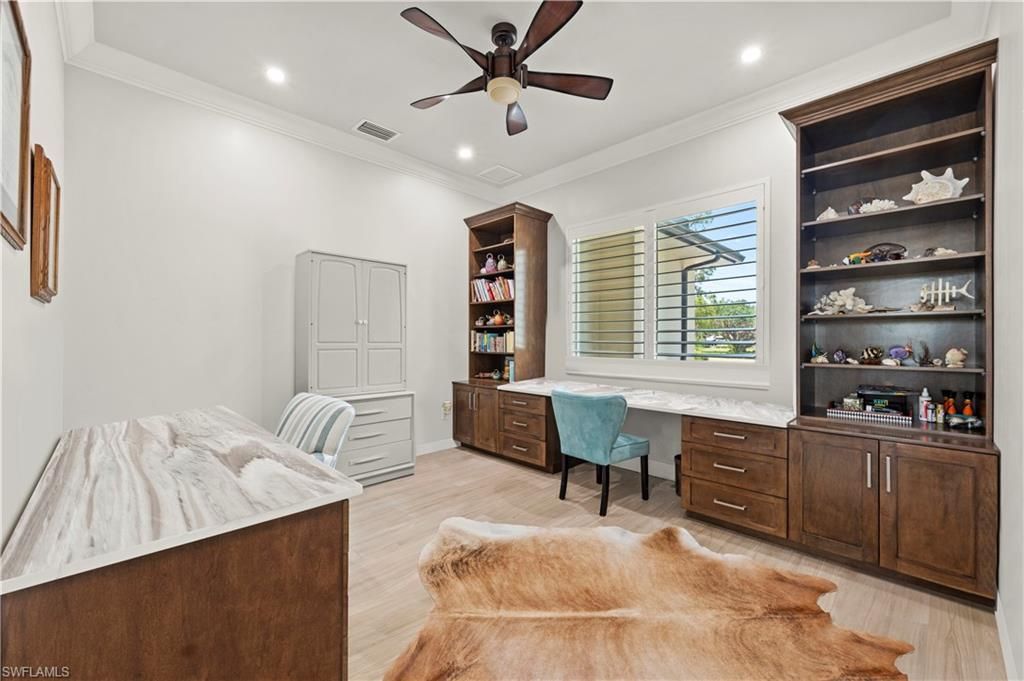
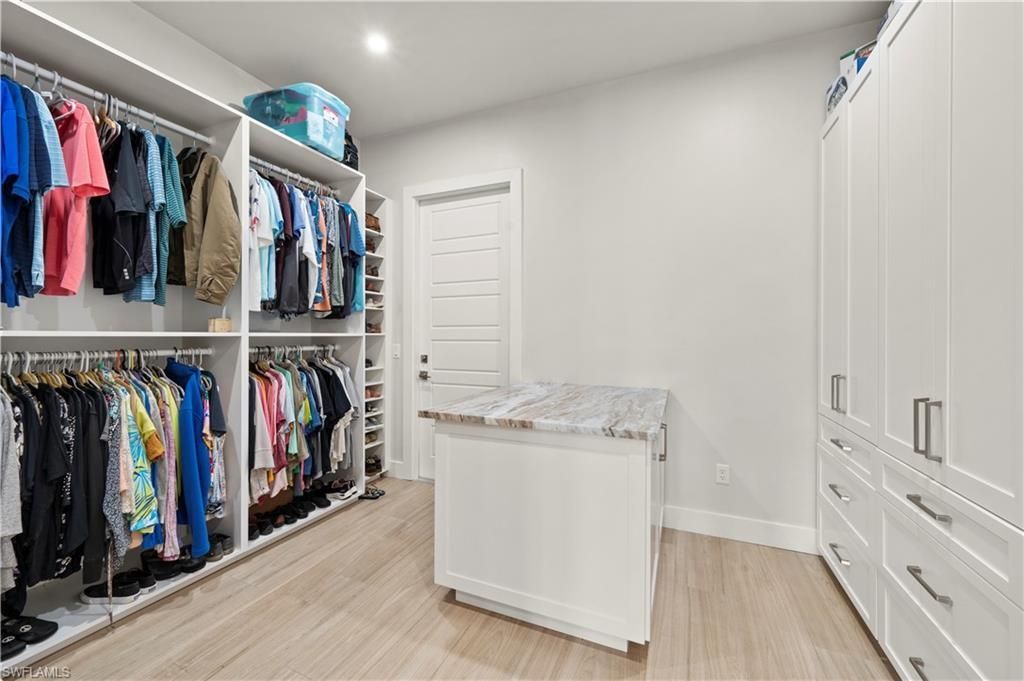
Interior: Great Room, Home Office, Built-In Cabinets, Closet Cabinets, Entrance Foyer, Pantry, Volume Ceiling, Walk-In Closet(s)
Irrigation: Central
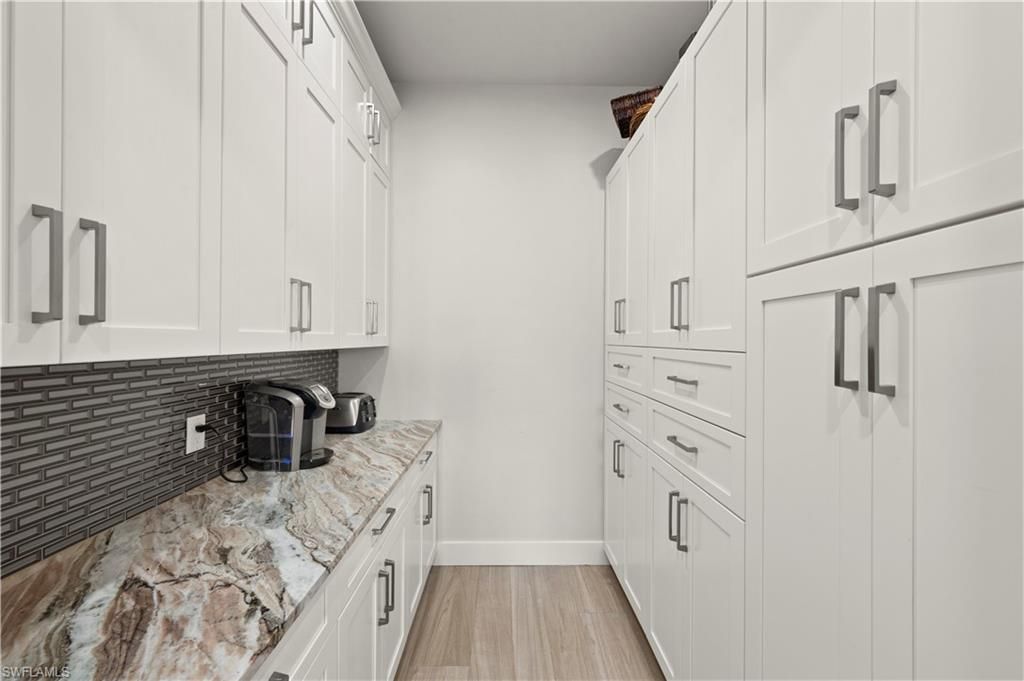
Kitchen: Walk-In Pantry
Laundry: In Garage
Lease Considered Y/N: No
Listing Terms: Buyer Finance/Cash
Management: Residents
Ownership: Single Family
Parcel #: 1-29-43-03-010-0000-013.0
Parking: 2+ Spaces, Driveway Paved, Garage Door Opener, Attached
Pets: No Approval Needed
Pool: In Ground
Property Attached Y/N: No
Property Sub-Type: Single Family Residence
Sewer: Private Sewer
SQFT Total: 4839
Swimming Pool: Yes
Transfer Fee: 0
Units in Building: Square Feet
View: River
Water: Central, Reverse Osmosis - Partial House
Waterfront: Other Gulf Access Type, River Front
Windows: Impact Resistant, Impact Resistant Windows
Construction: Concrete Block,Stucco

Neighborhood Information

Neighborhood Map

Neighborhood Hero

Neighborhood Highlights

Neighborhood Characteristics

Neighborhood Market Trend

Neighborhood Schools

Courtesy of

Agency Name: EXP Realty LLC
Agent Name: Vivian Dwyer
Agency Phone: 888-883-8509

agent picture

Presented by

Agent Name: Vinnette Fletcher Mitchell
Agent Phone: 770.946.1498
Agency Title: The Keyes Company
Request Info

IDX logo

Vinnette Fletcher Mitchell
keyes.com
Agent Cell:
770.946.1498
Office Phone:
770.946.1498

Mortgage Calculator

%
years/fixed
yearly
yearly (est.)

Estimated Payment

$ 7,437.30 Principal & Interest $5,887.26 Property Tax $1,200.33 Homeowner's Insurance $349.71
Mortgage Logo

Login to My Keyes Account

Pixel